
Address
150 Douglas Drive, Toronto, ON
Price
$ 5,995,000
Property Attributes
- MLS#C13752774
- TypeSingle Family
- Listing Status New
- CityToronto
- AreaRosedale-Moore Park
- NeighbourhoodRosedale-Moore Park
- Postal CodeM4W 2B7
- Style3-Storey
- Taxes$ 25782
- Price$ 5,995,000
- Bedrooms7
- Full Bathrooms5
- Half Bathrooms0
- Sqr Footage3500-5000
Data Source:
Toronto Real Estate Board (TRREB)
Property Description
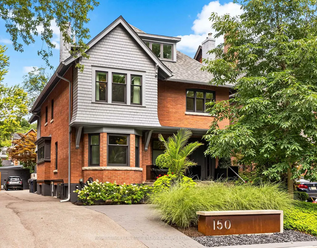
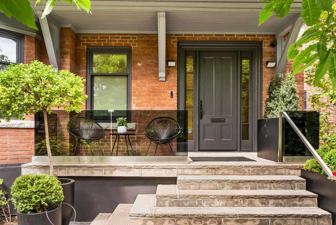
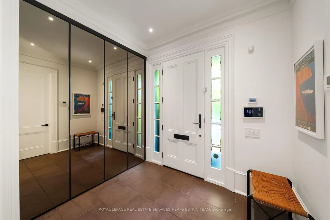
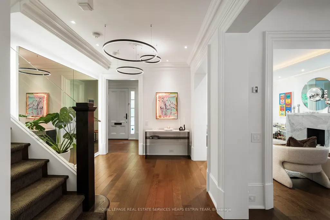
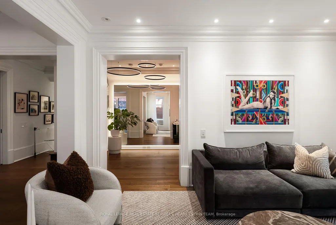
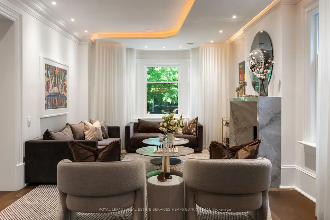
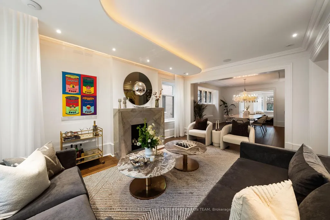
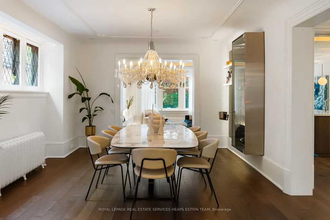
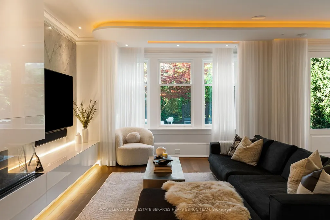
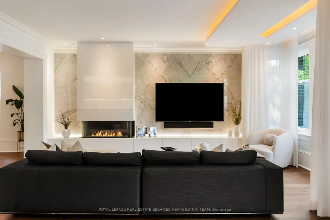
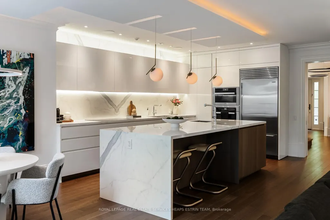
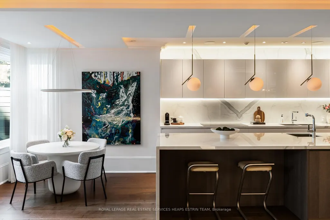
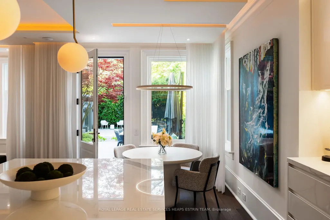
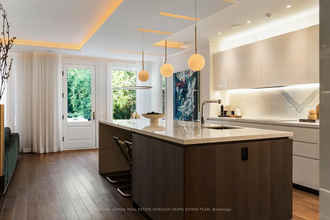
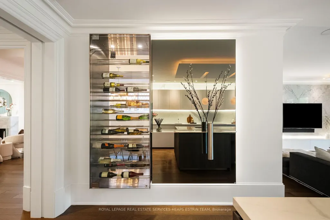
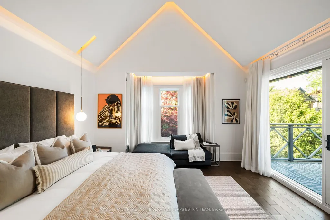
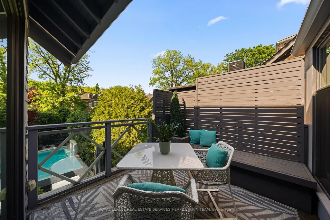
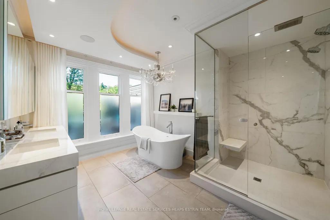
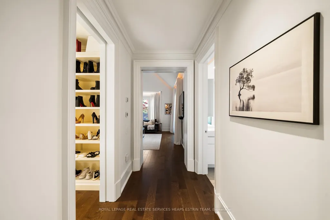
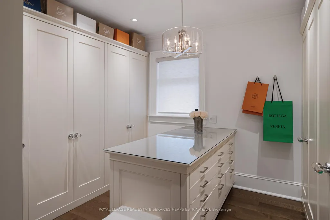
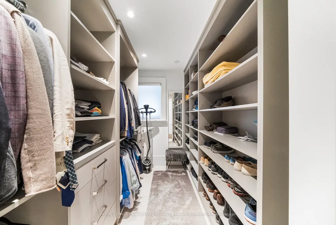
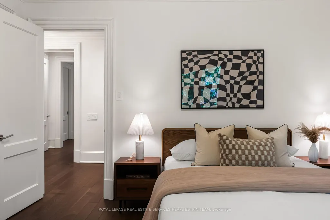
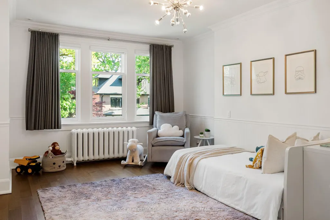
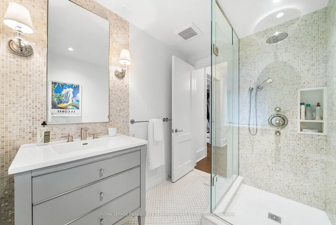
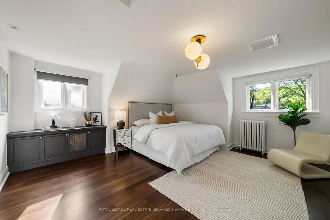
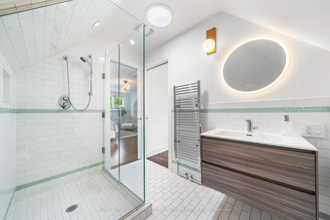
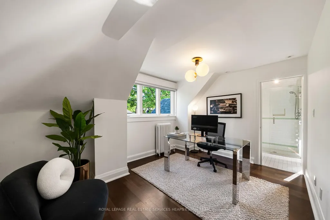
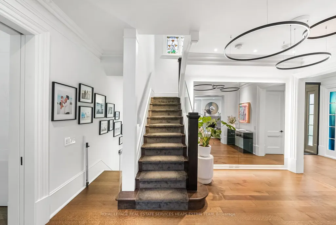
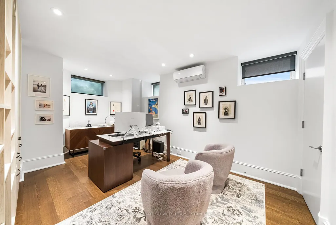
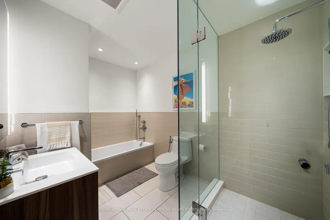
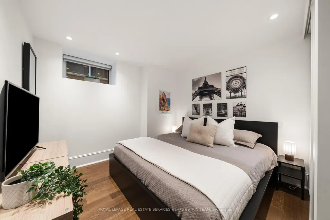
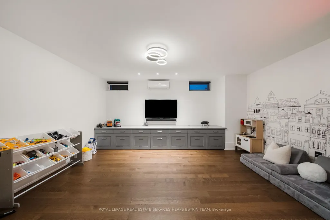
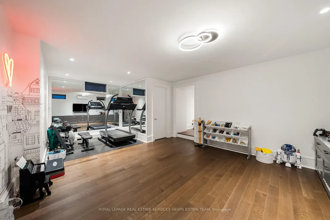
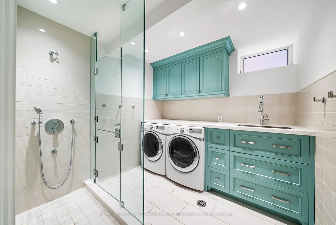
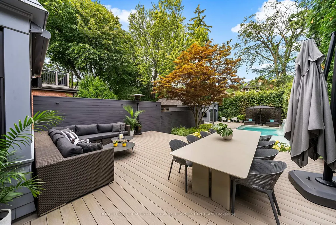
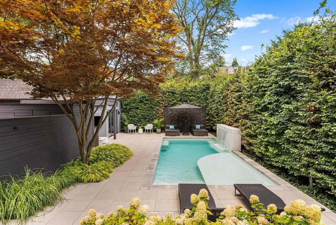
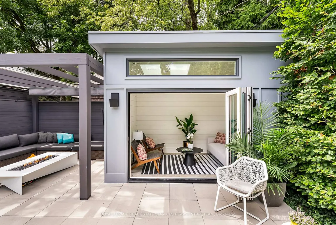
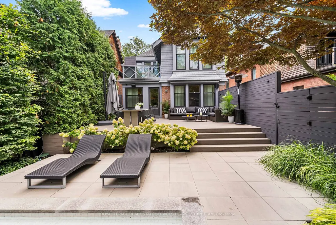
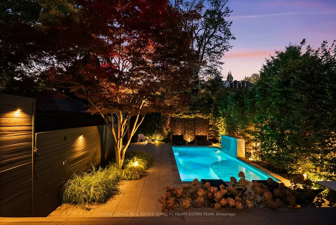
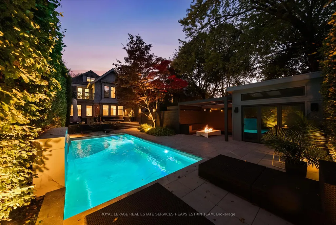
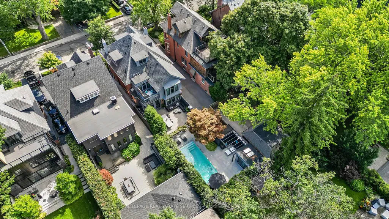
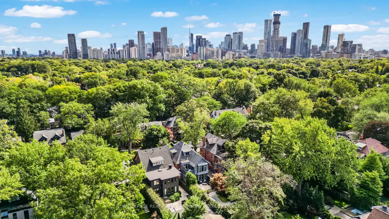
A rare blend of heritage charm and modern sophistication, 150 Douglas Drive is a bespoke residence that perfectly captures the essence of Rosedale living; refined, timeless, and deeply connected to nature. Meticulously redesigned by renowned architect Johnson Chou, this home exudes warmth and intention. Interiors are elevated by sculpted ceilings with ambient lighting, in-floor radiant heating, and fully integrated Control4 smart home technology, including fully automated lighting and irrigation systems. Built-in sound spans most of the home and outdoors, complemented by a home theatre system in the family room. The living room is anchored by a striking quartzite fireplace, while the elegant dining room stuns with a custom wine feature. The Poliform kitchen is a dream for the home chef, complete with a large island, premium appliances and a sunlit breakfast area overlooking the backyard oasis. The adjacent family room offers a relaxed and inviting space to unwind. Outside, a resort-style backyard awaits with a heated Bonavista pool, waterfall feature, and expansive composite deck. A cabana, pergola with built-in television, fire table, and curated lighting create a private outdoor retreat. Upstairs, the primary suite offers vaulted ceilings, dual walk-in closets, and a spa-inspired ensuite. Two additional bedrooms and a stylish family bath complete the second floor. The third floor features a large bedroom and a flexible second room that can serve as either a den or an additional bedroom, along with a full bathroom.The lower level offers excellent ceiling height, a separate entrance, recreation room, office, bedroom, full bath, and bright laundry with pet shower. Additional features include heated front pad and walkways, and gated access to the backyard. Beautifully situated on a prime stretch of Douglas Drive, just steps from Chorley Park, ravine trails, and Summerhill shops.
| Price History | |
|---|---|
| 9/8/2026 | Listed $5,995,000 |
General Features
| Sewer | Sewer |
|---|---|
| Cooling | Central Air,Wall Unit(s) |
| Roof | Flat,Asphalt Shingle |
| Architectural Style | 3-Storey |
| Pool Features | Inground,Outdoor |
| Construction Materials | Brick |
| Heater Type | Radiant |
| Parking Spaces | 2 |
| Property Subtype | Detached |
| Tax Year | 2025 |
| Lot Depth | 138.16 |
| County | Toronto |
| New Construction | No |
| Property Type | Residential Freehold |
| Attached Garage | No |
| Facing Direction | North |
| Garage Y/N | No |
| Status | New |
| City | Toronto C09 |
| Senior Community Y/N | No |
| Lot Size Units | Feet |
| Property Attached Y/N | No |
| Tax Annual Amount | 25782.0 |
| Standard Status | Active |
| Occupancy Type | Owner |
| Legal Description | LT 71 PL 397E TORONTO ; S/T & T/W EM74869; CITY OF TORONTO |
Interior Features
| Interior Amenities | Central Vacuum |
|---|---|
| Basement | Finished |
| Heat Source | Gas |
| Basement (Y/N) | No |
| Air Conditioning Y/N | Yes |
| Heating Y/N | Yes |
| Fireplace Y/N | Yes |
| Total Bedrooms | 7 |
| Elevator? | No |
| Total Baths | 5 |
| Bedrooms | 5+2 |
| Living Area Range | 3500-5000 |
Exterior Features
| Parking Features | Mutual |
|---|---|
| Total Parking | 2.0 |
| Garage Type | None |
| Foundation Details | Concrete,Brick |
| Spa | No |
| Lot Size Source | MPAC |
| Waterfront Y/N | No |
| Covered Spaces | 0.0 |
Amenities
- Views
- New Construction
- Adult 55+
- Lease To Own
- No Strata Fees
- Furnished
- Primary On Main
- Air Conditioning
- Seller Finance
- Green
- Fixer Upper
- Horse
- Golf
- Fireplace
- Deck
- Garage
- Basement
- Pool
Property vs Single Family Average in M4W 2B7
Price
Visits
 Toronto Real Estate Board (TRREB); All information deemed reliable but not guaranteed. All properties are subject to prior sale, change or withdrawal. Neither listing broker(s) or information provider(s) shall be responsible for any typographical errors, misinformation, misprints and shall be held totally harmless. Listing(s) information is provided for consumer's personal, non-commercial use and may not be used for any purpose other than to identify prospective properties consumers may be interested
 Toronto Real Estate Board (TREB); All information deemed reliable but not guaranteed. All properties are subject to prior sale, change or withdrawal. Neither listing broker(s) or information provider(s) shall be responsible for any typographical errors, misinformation, misprints and shall be held totally harmless. Listing(s) information is provided for consumer's personal, non-commercial use and may not be used for any purpose other than to identify prospective properties consumers may be interested