
Views
Address
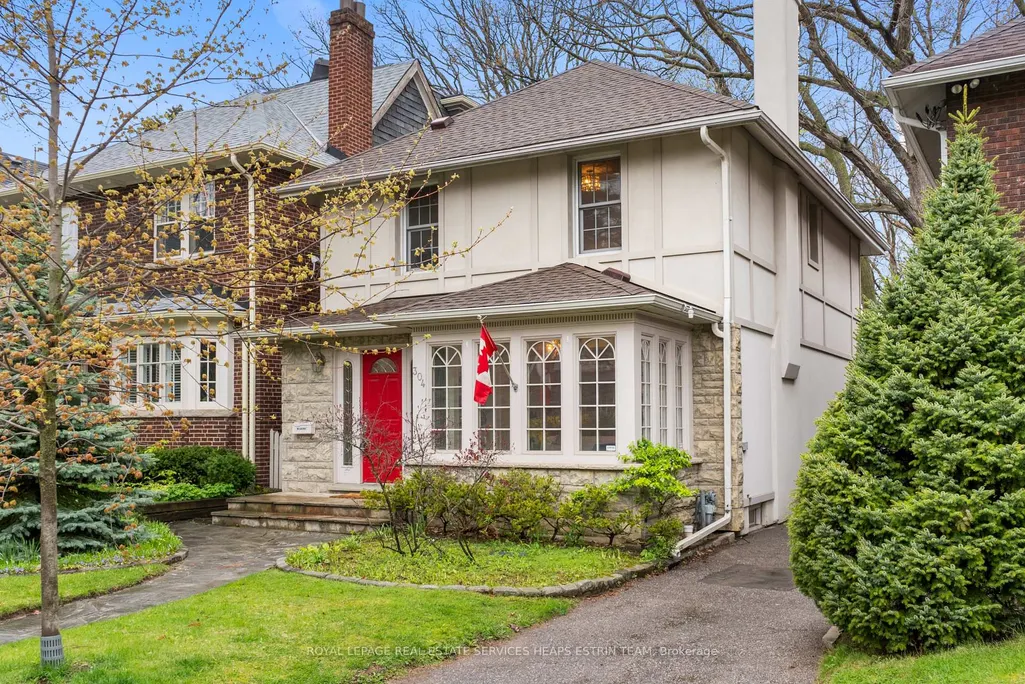
304 Heath Street E, Toronto, ON
Price
$ 2,595,000
Property Attributes
- MLS#C13221076
- TypeSingle Family
- Listing Status New
- CityToronto
- AreaRosedale-Moore Park
- NeighbourhoodRosedale-Moore Park
- Postal CodeM4T 1T4
- Style2-Storey
- Taxes$ 11243
- Price$ 2,595,000
- Bedrooms4
- Full Bathrooms5
- Half Bathrooms0
- Sqr Footage2000-2500
Data Source:
Toronto Real Estate Board (TRREB)
Property Description
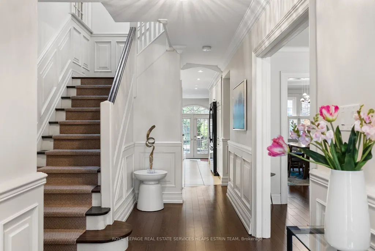
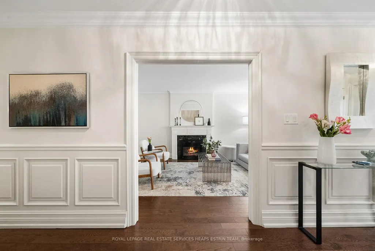
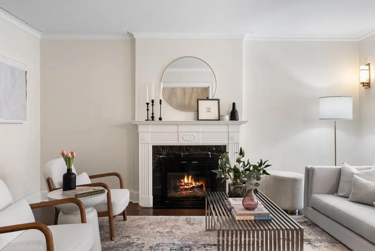
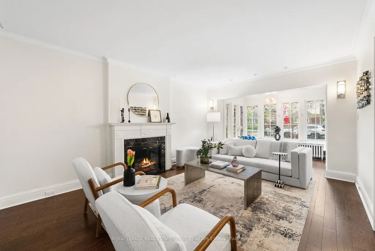
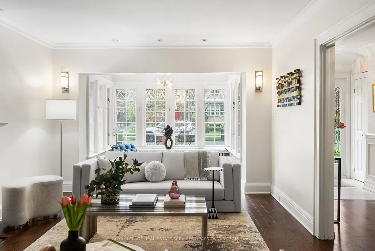
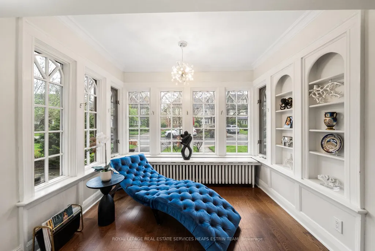
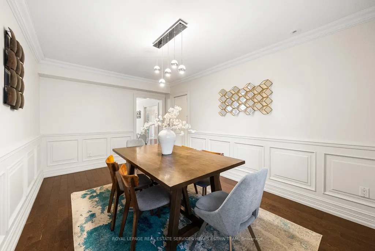
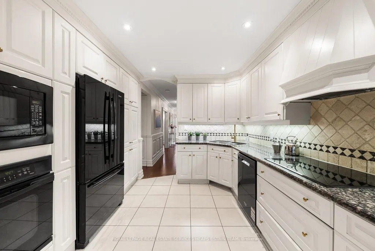
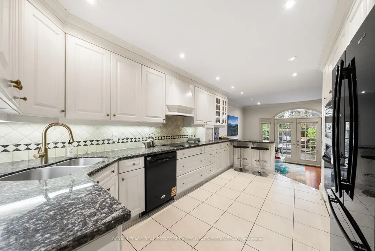
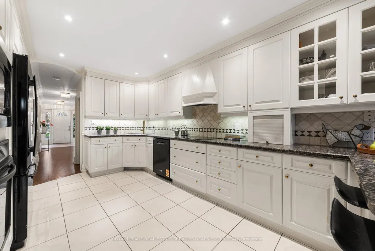
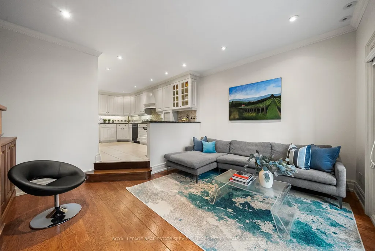
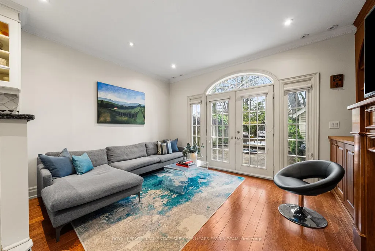
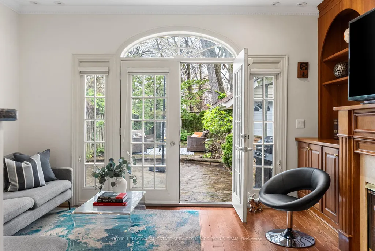
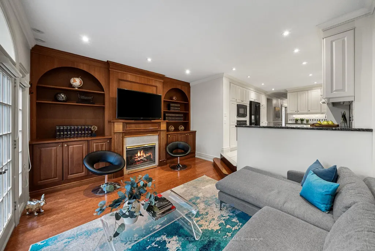
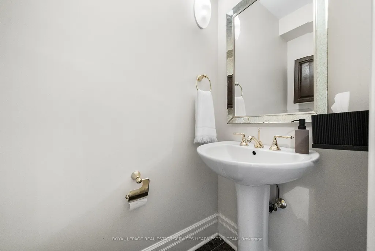
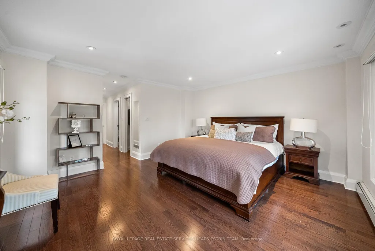
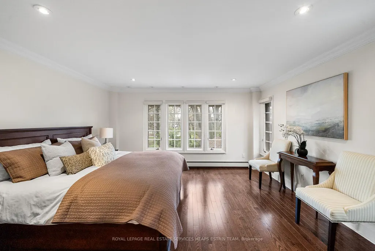
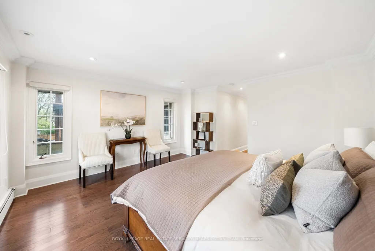
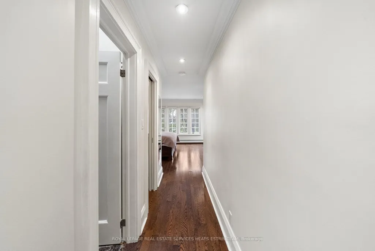
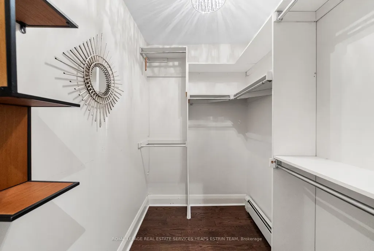
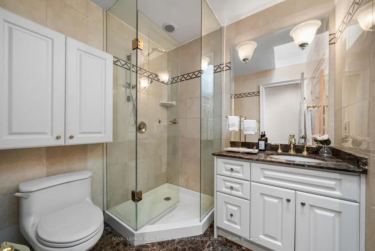
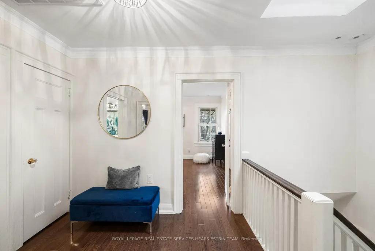
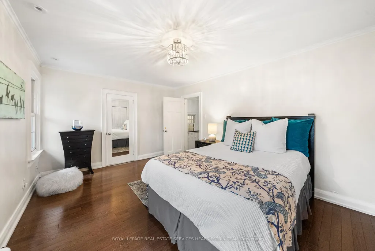
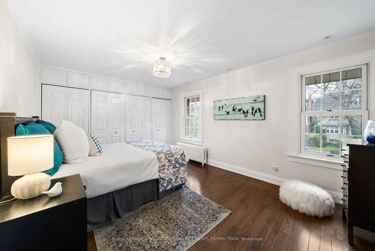
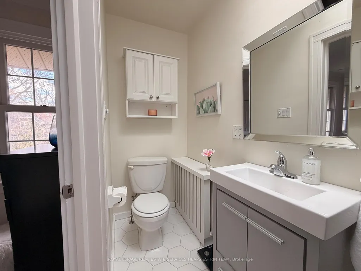
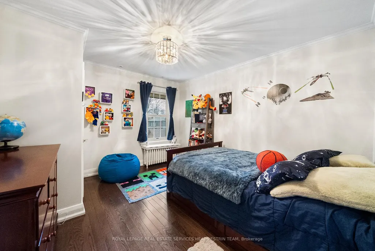
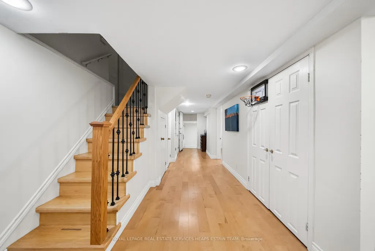
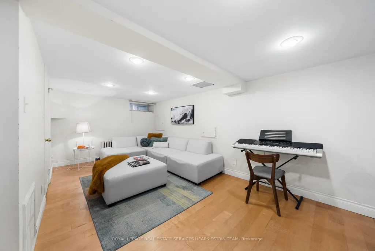
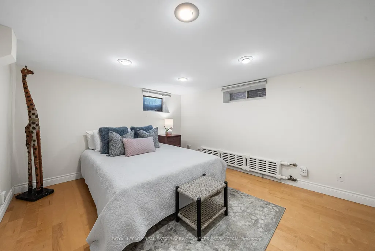
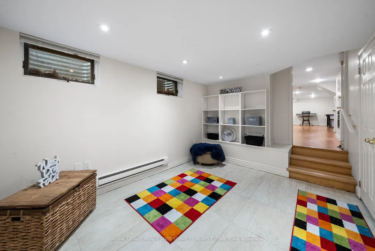
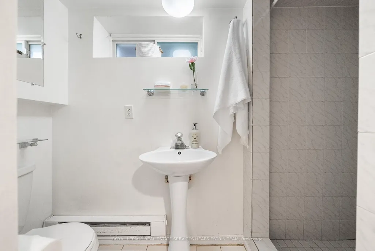
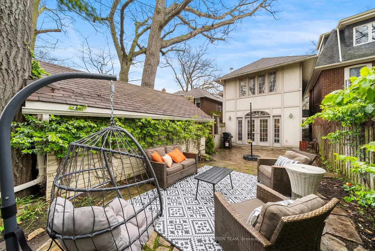
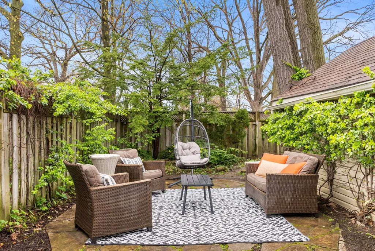
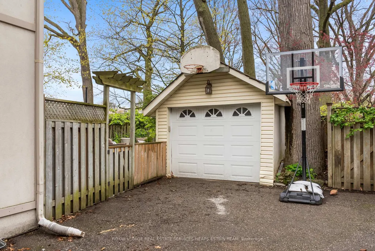
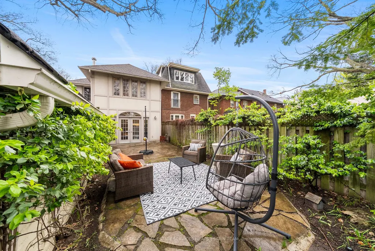
Nestled in one of Toronto's most coveted neighbourhoods, this beautifully appointed home offers an exceptional lifestyle, backing directly onto Moore Park. It offers incredible privacy, scenic green views, and easy access to outdoor recreation. Thoughtfully designed with generous living spaces, the main floor features a welcoming foyer, elegant living and dining areas, and a well appointed kitchen with ample cabinetry and a breakfast bar for casual dining. The adjoining family room with built-ins provides a warm and inviting space, and opens to a private, low maintenance backyard that is ideal for entertaining. Upstairs, skylights fill the home with natural light, complementing three spacious bedrooms and three full bathrooms. The serene primary retreat offers beautiful park views, a walk in closet, and a private ensuite. A second bedroom with its own ensuite provides the same comfort and privacy as the primary, and a third bedroom is conveniently served by an additional full bathroom. The finished lower level, with a separate side entrance, offers additional living space, a fourth bedroom, and flexibility for families or guests. Ideally located just moments from the shops and restaurants of Yonge and St. Clair, top public schools, parks, and convenient transit, and with close direct access via Heath Street to the ravine system and the Evergreen Brick Works, this home offers a rare opportunity to enjoy timeless character, generous space, and an exceptional midtown lifestyle.
| Price History | |
|---|---|
| 6/1/2026 | Listed $2,595,000 |
General Features
| Sewer | Sewer |
|---|---|
| Cooling | Central Air |
| Roof | Asphalt Shingle |
| Architectural Style | 2-Storey |
| Pool Features | None |
| Construction Materials | Brick Front,Stucco (Plaster) |
| Heater Type | Radiant |
| Property Subtype | Detached |
| Tax Year | 2025 |
| Lot Depth | 120.0 |
| PropertyFeatures | Park,Public Transit,School |
| County | Toronto |
| New Construction | No |
| Property Type | Residential Freehold |
| Attached Garage | No |
| Facing Direction | North |
| Garage Y/N | Yes |
| Total Rooms | 10 |
| Status | New |
| City | Toronto C09 |
| Senior Community Y/N | No |
| Lot Size Units | Feet |
| Property Attached Y/N | No |
| Tax Annual Amount | 11243.44 |
| Standard Status | Active |
| Occupancy Type | Owner |
| Legal Description | Pt Lt 67 Pl 589E |
Interior Features
| Interior Amenities | Storage |
|---|---|
| Basement | Finished,Separate Entrance |
| Heat Source | Gas |
| Basement (Y/N) | No |
| Air Conditioning Y/N | Yes |
| Heating Y/N | Yes |
| Fireplace Y/N | Yes |
| Total Bedrooms | 4 |
| Elevator? | No |
| Total Baths | 5 |
| Bedrooms | 3+1 |
| Living Area Range | 2000-2500 |
Exterior Features
| Parking Features | Mutual |
|---|---|
| Total Parking | 1.0 |
| Garage Type | Detached |
| Foundation Details | Brick,Concrete Block |
| Spa | No |
| Waterfront Y/N | No |
| Covered Spaces | 1.0 |
| LotDimensionsSource | Other |
Amenities
- Views
- New Construction
- Adult 55+
- Lease To Own
- No Strata Fees
- Furnished
- Primary On Main
- Air Conditioning
- Seller Finance
- Green
- Fixer Upper
- Horse
- Golf
- Fireplace
- Deck
- Garage
- Basement
- Pool
Property vs Single Family Average in M4T 1T4
Price
Taxes
Visits
 Toronto Real Estate Board (TRREB); All information deemed reliable but not guaranteed. All properties are subject to prior sale, change or withdrawal. Neither listing broker(s) or information provider(s) shall be responsible for any typographical errors, misinformation, misprints and shall be held totally harmless. Listing(s) information is provided for consumer's personal, non-commercial use and may not be used for any purpose other than to identify prospective properties consumers may be interested
 Toronto Real Estate Board (TREB); All information deemed reliable but not guaranteed. All properties are subject to prior sale, change or withdrawal. Neither listing broker(s) or information provider(s) shall be responsible for any typographical errors, misinformation, misprints and shall be held totally harmless. Listing(s) information is provided for consumer's personal, non-commercial use and may not be used for any purpose other than to identify prospective properties consumers may be interested